2070 Cooper Rd, Gabriola Island, BC V0R 1X7
- $3,290,000
- 5
- BD
- 5
- BA
- 5,109
- SqFt




Courtesy of REMAX Professionals (NA)
- List Price
- $3,290,000
- Status
- ACTIVE
- MLS®
- 1038636
- Property Type
- Single Family Residential
- Year Built
- 1988
- Style
- M Lev Ent w/Bsmt
- Bedrooms
- 5
- Total baths
- 5
- Living Area
- 5,109
- Acres
- 2.51
- Lot Size
- 108,900
- District
- Gabriola Island
- Neighbourhood
- Isl Gabriola Island
Property Description
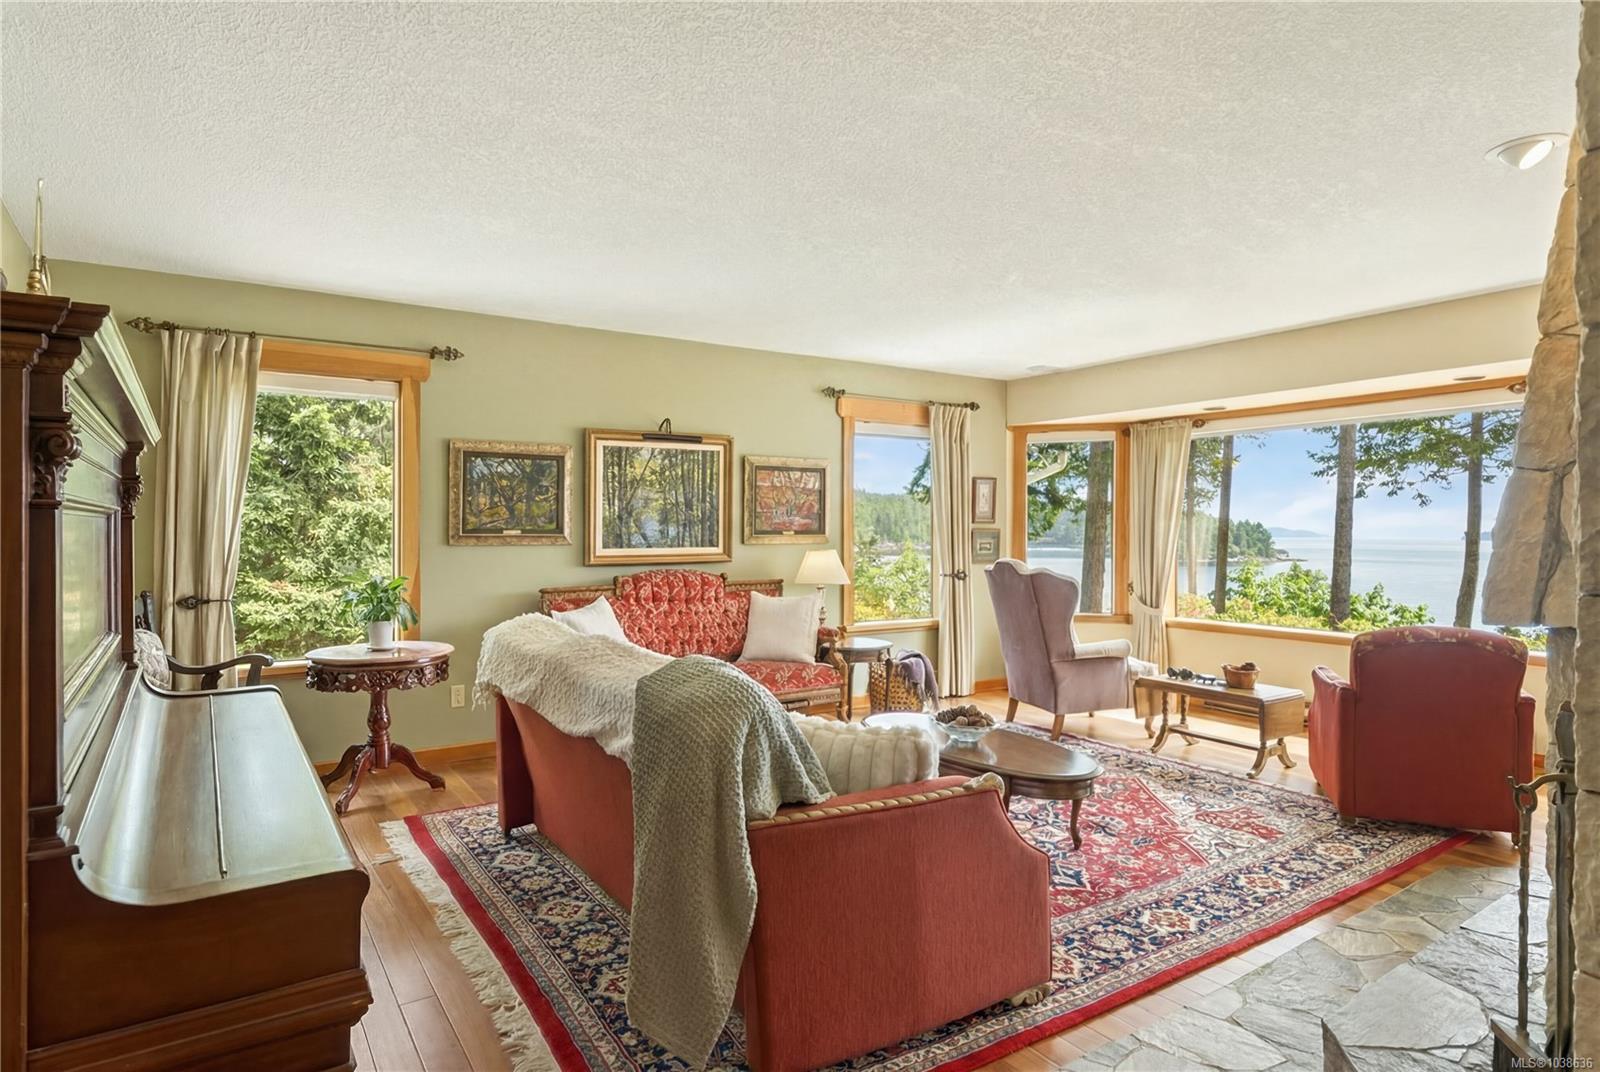
Legacy oceanfront estate on Gabriola's warm, sheltered and sunny shoreline. Set on 2.5 acres & 170 ft of south facing beachfront, this 6,643 sqft home has 26 skylights & picture windows framing views from almost every room. Entertain in the vaulted post & beam great room, dip into the swim-spa pool & sauna or connect on a multitude of stone patios and decks. Retreat down private stairs to the beach, into a 1,037 sq ft drive-in shop or disappear into a garden & orchard. Sustainable living: a generator powers 400 amps to the home in 8 storm seconds, 2 heat pumps, 2 woodstoves, heated floors, rainwater feeds a 16,000 gallon cistern & 3 bay pole shed collects 4,000 gal for gardens. 3 beds + office on the west wing each have their own bath. Ocean view deck & w/i closet with the primary. Formal living & dining, laundry & east wing chef worthy kitchen in great room has pantry off garage. Fully finished down, kitchen-ready for a 2 bed suite & hot tub beneath the deck. Quiet luxury lives here.
Additional Information
- Layout
- Main Level Entry with Lower Level(s)
- Lot Features
- Acreage, Easy Access, Gated Community, Hillside, Landscaped, Level, Marina Nearby, Near Golf Course, No Through Road, Park Setting, Private, Quiet Area, Recreation Nearby, Rural Setting, Serviced, Shopping Nearby, Southern Exposure, Walk on Waterfront
- Heating
- Baseboard, Electric, Heat Pump, Radiant Floor, Wood
- Flooring
- Basement Slab, Carpet, Hardwood, Mixed, Tile
- Roof
- Asphalt Shingle, Fibreglass Shingle
- Parking Spaces
- 7
- Exterior Features
- Balcony, Balcony/Deck, Balcony/Patio, Fenced, Fencing: Full, Garden, Lighting, Swimming Pool
- Interior Features
- Cathedral Entry, Ceiling Fan(s), Closet Organizer, Dining Room, Dining/Living Combo, French Doors, Sauna, Soaker Tub, Storage, Swimming Pool, Vaulted Ceiling(s), Winding Staircase, Workshop
- Additional Accomodation
- Potential
- Parking Type
- Attached, Driveway, Garage, Open, RV Access/Parking
- Kitchens
- 1
- Laundry Feature
- In House
- Fireplace Description
- Insert, Living Room, Recreation Room, Wood Burning, Wood Burning Stove
- Taxes
- $8,670
- Rentals Allowed
- Unrestricted
- Pets Allowed
- Aquariums, Birds, Caged Mammals, Cats OK, Dogs OK
Mortgage Calculator
NOTE: MLS® property information is provided under copyright© by the Vancouver Island Real Estate Board and Victoria Real Estate Board. The information is from sources deemed reliable, but should not be relied upon without independent verification. This website may only be used by consumers for the purpose of locating and purchasing real estate. By registering on this website I/We consent to the collection, use and disclosure of personal information as described in our privacy policy.
The trademarks MLS®, Multiple Listing Service® and the associated logos are owned by The Canadian Real Estate Association (CREA) and identify the quality of services provided by real estate professionals who are members of CREA. Used under license.