3328 Third St, Cumberland, BC V0R 1S0
- $1,250,000
- 4
- BD
- 5
- BA
- 2,995
- SqFt


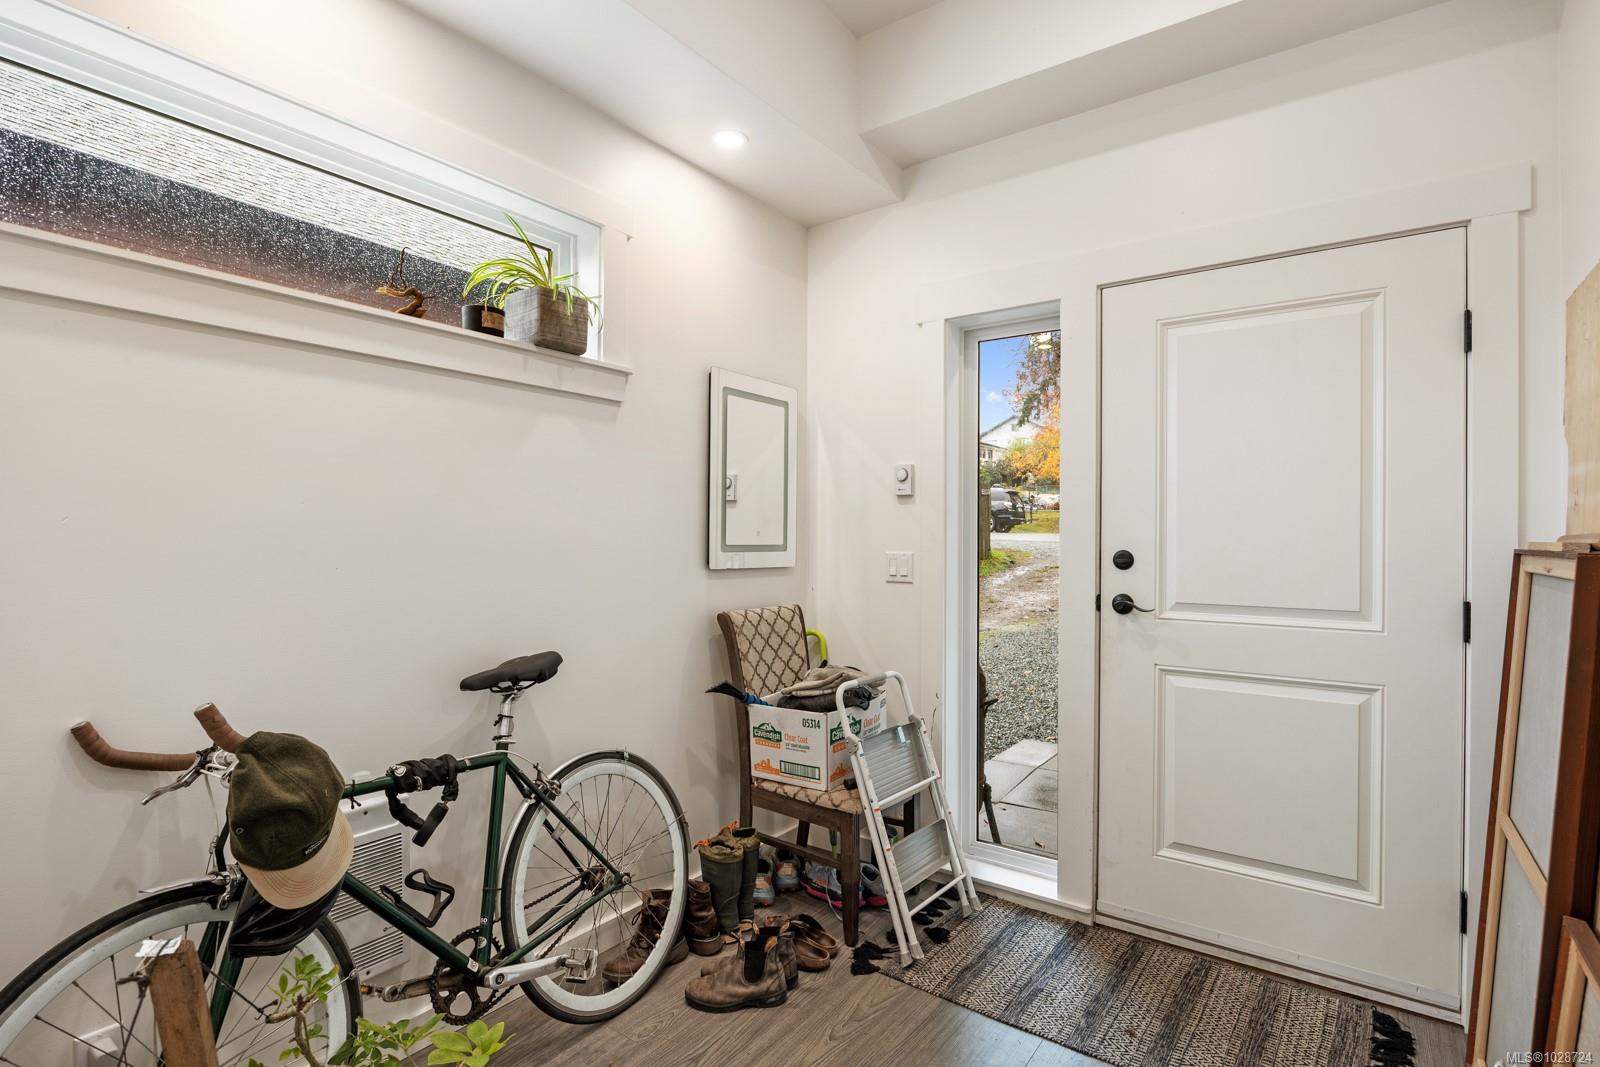


Courtesy of eXp Realty (CT)
- List Price
- $1,250,000
- Status
- ACTIVE
- MLS®
- 1028724
- Price Change
- ▼ $75,000 1776898367
- Property Type
- Single Family Residential
- Year Built
- 1955
- Style
- M Lev Bsmt & 2nd
- Bedrooms
- 4
- Total baths
- 5
- Living Area
- 2,995
- Acres
- 0.29
- Lot Size
- 12,632
- District
- Cumberland
- Neighbourhood
- Cv Cumberland
Property Description
Prime walkable location in the heart of Cumberland! Steps from endless trails and the Village core, this West Coast-style 0.3-acre property offers unmatched options and rental flexibility. The main home features a 2-bed plus den layout, a bright 1-bed in-law upstairs suite addition (2019) with high ceilings, and a separate rec room space. Utilize the separate spaces, or open it up to create a functional 4-bedroom family home. Updates to the main home include shared laundry (new washer/dryer 2025), a new HWT (2024), and a spray-foam insulated crawl space. A massive value-add is the 2017 Carriage House. This legal, separately metered suite above a large workshop/garage has vaulted ceilings, a separate driveway, and an outdoor shower, perfect for additional potential rental income. Beautifully finished with Hardie siding and reclaimed cedar, the expansive lot also offers fruit trees and space for RV/boat parking. Bring your toys and enjoy the ultimate connected lifestyle!
Additional Information
- Layout
- Main Level Entry with Lower/Upper Lvl(s)
- Lot Features
- Recreation Nearby, Shopping Nearby
- Heating
- Baseboard, Electric, Forced Air, Heat Pump
- Roof
- Asphalt Shingle
- Parking Spaces
- 6
- Exterior Features
- Fencing: Partial, Low Maintenance Yard
- Parking Type
- Driveway, Garage Double, RV Access/Parking
- Kitchens
- 3
- Laundry Feature
- In House
- Taxes
- $8,535
- Rentals Allowed
- Unrestricted
- Pets Allowed
- Aquariums, Birds, Caged Mammals, Cats OK, Dogs OK
Mortgage Calculator
NOTE: MLS® property information is provided under copyright© by the Vancouver Island Real Estate Board and Victoria Real Estate Board. The information is from sources deemed reliable, but should not be relied upon without independent verification. This website may only be used by consumers for the purpose of locating and purchasing real estate. By registering on this website I/We consent to the collection, use and disclosure of personal information as described in our privacy policy.
The trademarks MLS®, Multiple Listing Service® and the associated logos are owned by The Canadian Real Estate Association (CREA) and identify the quality of services provided by real estate professionals who are members of CREA. Used under license.